Small Rooms, Shared Rooms, Kids’ Rooms: A Complete Layout Playbook
 Customer Care·July 9, 2026·25 min read
I read almost every message that comes into DICTAC, and after a few years of it, the same room keeps reappearing under different names. It is small. It has to be a bedroom and also a study, a wardrobe, a play space, sometimes a bedroom for two, all at once. And the person writing to us is standing in it with a tape measure feeling like the room is a puzzle with no solution. The long answer I wish I could send every one of them is not a product pitch but a way of thinking about a small or shared or kids' room so that it stops feeling impossible.
We are going to work through it in the order that actually matters: measure and plan first, then zone the room, then solve storage, then handle safety for children, then get the lighting right, and finally look at how the room has to change as a child grows. Furniture comes into it, I will point to the pieces that solve each problem, but the furniture is the last decision, not the first. Get the thinking right and the shopping becomes easy.
Start with a plan, not a purchase
The single most common mistake — and the one that causes the most returns and regret, is buying furniture before planning the room. A small room punishes guesswork, because there is no slack to absorb a mistake. So before anything is bought, draw the room. It does not need to be beautiful; a rectangle on paper with the real measurements, the doors and which way they swing, the window, the radiator, and the power sockets is enough. Those fixed things, the door swing especially, dictate more of the layout than any design idea will.
Then measure the three dimensions that decide what furniture can go where: the floor, the ceiling height, and the swing space around every opening. Ceiling height is the one people forget and the one that rules whole categories in or out: it decides whether you can go vertical with a loft or bunk bed, which is usually the biggest single move available in a small room. Swing space is the one that causes the "it fits but blocks the door" disaster. With the plan drawn and those three numbers in hand, you can test furniture against the room on paper before a single box arrives, and that is the cheapest, fastest place to make and unmake mistakes.
A small room has no slack to absorb a guessed purchase. Fifteen minutes with a tape measure and a sheet of paper prevents ninety per cent of the messages I get that start “it doesn’t fit.”Lena Ortiz, Customer Care
| Measure this | Why it matters most in a small room | Common mistake |
|---|---|---|
| Floor area | Sets what can physically fit | Filling it flat instead of going up |
| Ceiling height | Decides if you can go vertical | Never checking it before buying a loft |
| Door & drawer swing | “Fits but blocks” disasters | Measuring footprint but not swing |
| Socket positions | Where desk/lamp/charging can live | Planning a desk far from any outlet |
The biggest move: go vertical
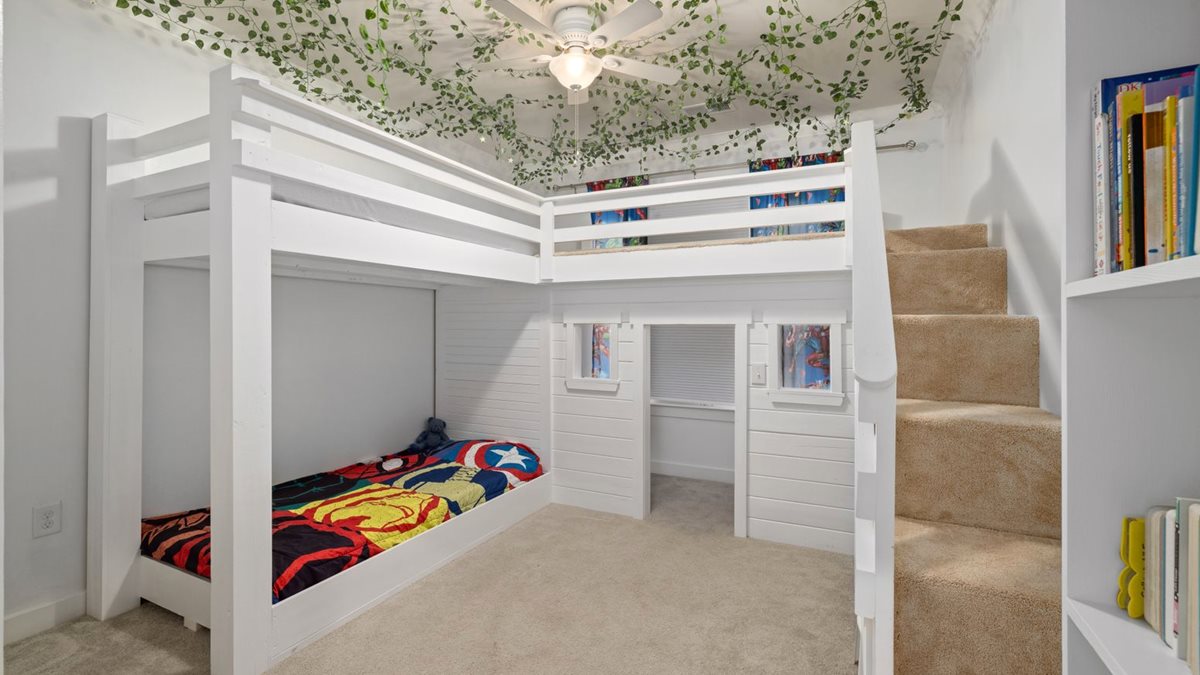
If a small room has one great untapped resource, it is the air above the bed. A mattress on the floor turns a third of your precious floor into something you only use lying down. Lifting the bed, into a loft for one sleeper, or a bunk for two, hands that floor back for a desk, a dresser, a reading nook or a play space. No other single decision reclaims as much usable room. Hence almost every small-room solution I suggest starts here, ceiling permitting.
For a single child or teen who needs a workspace, a loft bed with a built-in desk and drawers is the highest-impact piece you can put in the room. It turns one footprint into a bedroom and a study, and I have written a whole breakdown of that frame if you want the detail. For two children sharing, a bunk does the same trick for sleepers instead of function, and modern versions like the bunk with an L-shaped desk fold in a workspace too. For younger children where height is not appropriate, a low loft with a slide and play space gives the floor-reclaiming benefit at a safe, low height. The principle is the same across all of them: stop thinking of the room as a floor and start thinking of it as a volume.
Zoning: give every function a defined place
A small room feels chaotic when its functions bleed into each other, when homework happens on the bed, clothes live on the desk, and toys are everywhere. The fix is zoning: deciding where each function lives and giving it a defined spot, even a small one. A room that is visibly divided into a sleep zone, a work zone, a storage zone and, for children — a play zone feels larger and calmer than an identical room where everything is everywhere, because your eye reads order as space.
Furniture that combines functions makes zoning almost automatic, which is one more reason the vertical, all-in-one pieces work so well in small rooms: a loft bed is a sleep zone stacked on a work zone, with the storage zone wrapped around it. But zoning also works with separate pieces if you are deliberate: put the desk by the window and the socket, the storage against the longest wall, the bed in the spot with the most head clearance, and let a rug or a change in lighting mark the play area. The goal is that a child (or you) always knows where a thing belongs, because a room where everything has a place is a room that stays tidy with far less effort, and stays feeling bigger as a result.
| Zone | What it needs | Furniture that delivers it |
|---|---|---|
| Sleep | Head clearance, guardrail if high | Loft, bunk, or low kids’ bed |
| Work | Light, a socket, legroom | Built-in loft desk or corner desk |
| Storage | Vertical drawers + shelves | Under-bed drawers, tall bookcase |
| Play | Floor, a soft edge, low access | Under-loft play space, floor bed |
Storage that does double duty
In a small room, storage cannot be a separate category that needs its own floor. It has to hide inside the furniture you already have. This is the thinking behind every drawer we build into a bed frame: the storage occupies space that was going to be a bed anyway, so it is effectively free floor. Under-bed drawers, a storage headboard, staircase steps that are also drawers, a pegboard on the frame: each turns dead volume into a place to put things.
The rule I give people is to make every piece of furniture earn its footprint at least twice. A bed that only sleeps is underperforming in a small room; a bed that sleeps and stores a season's clothes is pulling its weight. A staircase that only climbs is wasteful; a staircase whose steps are drawers is doing two jobs in one space. When the built-in storage runs out, go vertical again with a tall, narrow piece rather than a wide one: a 73-inch bookcase with drawers stores as much as a low unit while using a fraction of the floor, because in a small room the wall is cheaper than the floor. And keep the most-used things at reachable height and the rarely-used things up high or deep under the bed; a small room stays functional when access matches frequency.
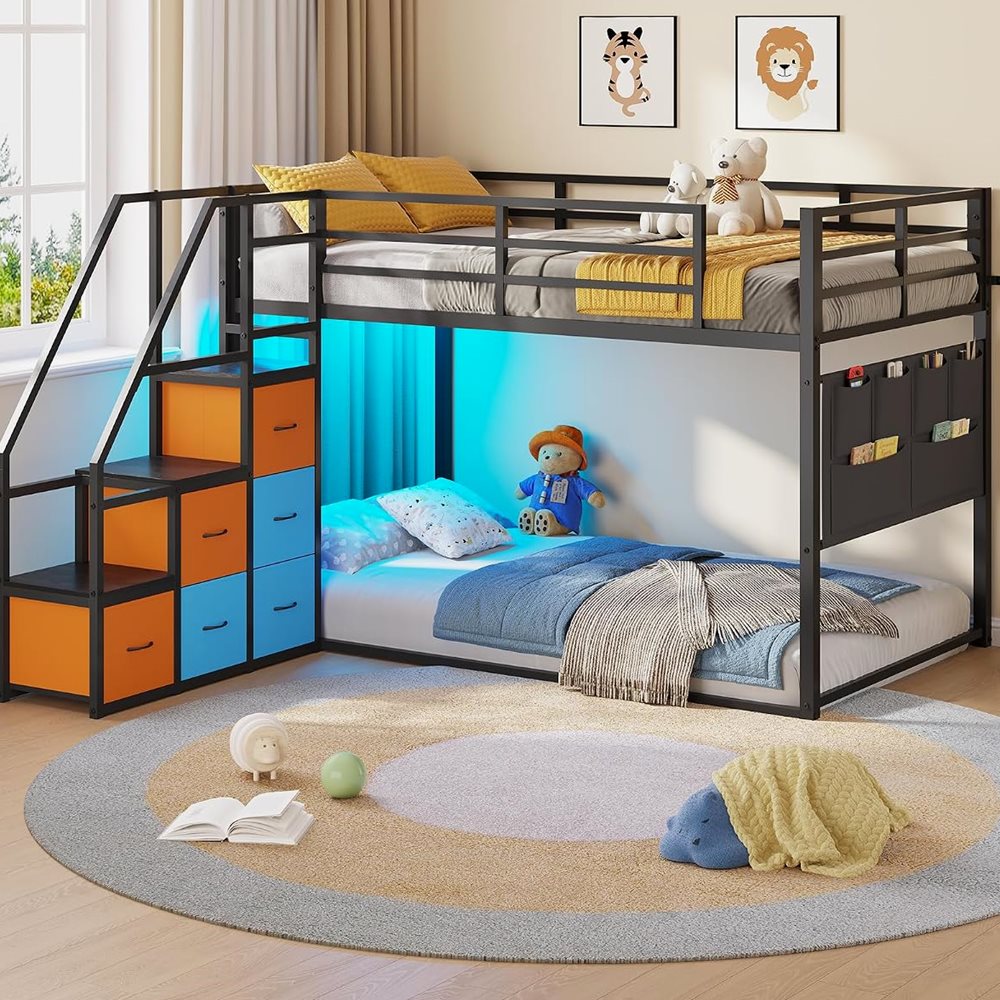
Low Bunk Bed with Storage Staircase & 6 Drawers
Double-duty storage made literal: a low bunk for two whose staircase steps are each a drawer, plus six more drawers and a side bag. The climb and the storage share the same footprint.
View details & specs →Safety as a design layer in a child’s room
For a children's room, safety is not a box to tick at the end. It is a layer that runs through every decision, and the good news is that designing for it rarely costs you anything in style or space. Start with the furniture itself: tall pieces and any bed at height must be anchored to the wall with an anti-tip kit. It is why we ship one with every loft and tall unit as standard. This is the single most important safety step in a child's room and the one most often skipped; a child climbing a tall unanchored piece is the risk that keeps furniture-safety campaigners up at night, and it is entirely preventable in five minutes.
Then the details: guardrails on any raised sleeping surface, set at a proper height; rounded or padded edges where a child moves at speed. That is the reason the guardrails on our kids' beds are wrapped in soft upholstery rather than left as bare metal; and age-appropriate height, meaning the very young stay low, a Montessori floor bed or a low frame, and height is earned as the child grows. Keep the climbing routes clear, position the bed so a child is not clambering over furniture to reach it, and choose materials that belong in a bedroom a child breathes in all night, which for us means the low-emission board and finishes I will always argue for. Safety designed in this way disappears into a room that simply feels calm and right; safety bolted on afterwards always looks and feels like an afterthought.
Anchor the tall furniture. If you take one thing from this whole guide for a child’s room, take that — it’s five minutes with the included kit and it removes the one genuinely serious risk in the room.Lena Ortiz, Customer Care
Lighting each zone for its job
Lighting is the most underrated tool in a small room, and it is nearly free to get right. A single ceiling light flattens a room and makes it feel like one undifferentiated box; lighting each zone for its purpose makes the same room feel layered, larger and more considered. The work zone needs task lighting: bright, focused, glare-free light on the desk, ideally near the window and the socket you planned for. The sleep zone needs soft, warm light for winding down, not the overhead glare. And the room overall benefits from a bit of accent light that adds depth after dark.
This is one reason we build LED lighting into so many frames: an integrated strip on a loft desk gives you task light exactly where the work happens without another object taking up space, and the RGB lighting on our platform beds or a gaming bed doubles as the accent layer that gives a room mood and depth. For children, integrated lighting has a practical bonus: a soft, built-in glow is a gentler night-light than a lamp that can be knocked off a nightstand, and a controllable strip lets an older child set their own mood without a tangle of extra fittings. Plan the light with the same care as the furniture. A zone with the right light for its job works better and feels bigger than the same zone lit by a single bulb overhead.
Designing a room that grows with the child
The hardest thing about a child's room is that the child keeps changing, and furniture bought for a five-year-old can be wrong for a nine-year-old and irrelevant to a fourteen-year-old. The way to spend well is to buy, where you can, furniture whose function survives the child growing into it — and to accept that a small number of pieces are stage-specific and that is fine.
The frames that grow best are the ones whose zones do not care about the age of the user. A loft bed's desk holds crayons at seven and a laptop at fifteen; its drawers hold toys and then clothes; the sleeping platform is the same at every age. A bed with removable guardrails — like our velvet-upholstered twin, bridges the crib-to-big-kid jump and then drops the rails when they are outgrown, so one bed covers several years. Storage is almost always a safe long-term buy, because a child never stops needing somewhere to put things; a tall bookcase bought at six is still working at sixteen. The stage-specific pieces, a floor bed for a toddler, a slide for a small child, are the ones to buy for the child you have now, not the one you are planning for, because trying to buy up the age range early usually means a safety mismatch now for a convenience later. Spend on the adaptable pieces, buy the stage-specific ones for the current stage, and the room evolves with far less waste.
| Buy for the long term | Buy for the current stage |
|---|---|
| Loft/bunk with desk (zones outlast ages) | Toddler floor bed |
| Storage (always needed) | Slide / play features |
| Beds with removable guardrails | High loft for an older child only |
| Neutral, durable finishes | Very theme-specific decor |
Colour and visual tricks that make a small room feel bigger
Before the worked example, it is worth spending a moment on the cheapest space-making tools of all, which cost nothing but a bit of thought: colour, light and sightlines. A small room's size is partly a fact and partly a perception, and you can move the perception a surprising amount without moving a single wall.
Lighter walls and furniture reflect more light and recede visually, which makes a room read as larger; a small room painted in a dark, heavy colour can feel like a box, while the same room in a soft, light tone feels open. That does not mean everything must be white. It means the large surfaces (walls, the biggest furniture) benefit from lighter, calmer tones, with colour brought in through smaller accents that are easy and cheap to change as a child's taste does. Keeping the furniture finishes in a consistent, restrained palette also calms a room; a jumble of clashing woods and colours makes a small space feel busier and therefore smaller, which is one reason our frames stick to a coherent finish family.
Then there are sightlines. A room feels bigger when you can see the floor and see across it, so furniture that sits up on legs, or that goes vertical and frees the floor beneath, reads as more open than bulky pieces that meet the floor in a solid wall. This is a hidden bonus of a loft bed: by lifting the mass of the bed into the air, it opens up the floor plane your eye travels across, and a room you can see the floor of feels larger than one where the floor is hidden under furniture. Mirrors help for the same reason, bouncing light and doubling a sightline. None of this changes the square metres; all of it changes how many the room feels like it has.
Half of a small room’s size is perception. Light surfaces, a calm palette and a floor you can actually see across will make the same square metres feel like more, for the price of a tin of paint.Lena Ortiz, Customer Care
Shared rooms: giving two children their own territory
Shared rooms deserve their own section, because they add a dimension no solo room has: two people who each need to feel the space is partly theirs, in a room that barely fits one. The physical problem, fitting two of everything, is solved by going vertical with a bunk bed. The human problem, two children not feeling crowded out of their own room, is solved by zoning for territory, and it matters just as much.
The principle is that each child should have a defined space that is unmistakably theirs, however small: their own sleeping spot, their own drawers, their own bit of shelf or desk, ideally their own light they control. A bunk with per-child storage, whether that is a twin-over-twin bunk with six drawers split between them or a staircase bunk where each has their own steps-as-drawers, gives two sleepers one footprint while still letting each stake a claim. Where a shared room goes wrong is when everything is communal: shared drawers become a battleground, and neither child feels the room is theirs. A little deliberate division does more for sibling peace than any extra square metre would, and it costs nothing but the decision to assign rather than pool. If the age gap is wide, put the younger child on the bottom bunk and the older on top, and revisit as the younger one grows into the height.
| Shared-room need | How to solve it | Furniture that helps |
|---|---|---|
| Two beds, one floor | Go vertical | Bunk bed (stair or desk version) |
| Each child’s own storage | Assign, don’t pool | Split drawers / staircase drawers |
| A sense of “my space” | Zone per child | Defined sleep + storage + light each |
| A wide age gap | Younger low, older high | Low-bunk-first, revisit with age |
The same room, three ages
Because a child's room is really several rooms over time, it helps to picture the same space at three stages and see how the plan shifts. Toddler (2–4): everything low and soft. A Montessori floor bed the child can get in and out of safely, low open storage they can reach so tidying is possible, a clear soft floor for play, and absolutely no height. The room is mostly floor, because floor is what a toddler uses. Child (5–9): the vertical move becomes possible and the desk arrives. A low loft or a bunk if sharing, a proper spot for homework and crafts, storage that has grown to hold clothes and a swelling toy collection, and safety still front-of-mind with guardrails and anchoring. Teen (10+): the room becomes a bed-study-social space. A full loft with a real desk, storage for a wardrobe's worth of clothes, lighting they control, and a look that is theirs rather than yours. The furniture that survives all three stages, the adaptable beds and the storage, is where the money is well spent; the stage-specific pieces get bought for the stage.
Where to spend and where to save
A small or kids' room does not need a big budget, but it rewards spending it in the right places, and the right places are the ones that determine whether the room works and how long the furniture lasts. Spend on the pieces that do the heavy lifting and that a child uses hardest: the bed frame, because it carries the sleeper and takes the most abuse, and the main storage, because it is used constantly and a cheap drawer that jams is a daily irritation. These are the pieces where the quality decisions in our materials guide actually show up in daily life, and where buying well once beats buying twice.
Save on the things that are easy and cheap to change as taste and age move on: the decor, the accent colours, the soft furnishings, the wall art. A child's preferences will turn over several times before they leave home, so anchoring the room in durable, adaptable furniture and expressing personality through inexpensive, swappable accents is both cheaper over time and less wasteful. The worst value in a child's room is an expensive, heavily themed piece of furniture the child has outgrown the theme of within two years; the best value is a well-made adaptable frame dressed in accents that cost little to refresh. Buy the bones well, decorate lightly, and refresh the decoration, not the furniture, as the child grows.
Putting it all together: a worked example
Let me tie the whole method together with the kind of room I get asked about constantly: a roughly nine-square-metre bedroom for one eleven-year-old who needs to sleep, study and store a growing pile of stuff, with a normal ceiling. Here is how the steps play out. Plan: draw it, note the door swing and the window-and-socket wall. Go vertical: the ceiling allows a loft, so the bed goes up and the floor beneath becomes the study. A loft with an L-desk and seven drawers does the sleep, work and most of the storage in one footprint. Zone: desk under the loft by the window and socket, a tall bookcase on the longest wall, the reclaimed floor becomes a small clear space to stand and be. Storage: the loft's seven drawers plus a narrow tall bookcase handle it without eating floor. Safety: anchor the loft, keep the ladder clear. Light: the loft's built-in strip lights the desk, a warm lamp for the bed, done.
That room went from "impossible" to "a bedroom and a study with floor to spare," and nothing about it was clever. It was just the steps in order. The same method scales up to a shared room (swap the loft for a bunk and give each child a defined zone) or down to a toddler's room (a floor bed, low storage, a play mat marking the play zone). The room changes; the thinking does not.
Frequently asked questions
What’s the first thing I should do with a small room?
Draw it and measure it, floor, ceiling height, and the swing space around doors and drawers — before buying anything. Almost every small-room mistake traces back to skipping this. With a plan on paper you can test furniture against the room before a box ever arrives.
Is a loft or bunk bed always the right move in a small room?
It is usually the highest-impact move if the ceiling allows it and the sleeper’s age suits it. Going vertical reclaims more floor than any other single decision. But in a low-ceilinged room, or for a very young child, a low bed plus clever storage is the better path: the goal is reclaimed, usable space, and there is more than one way to get there. Our bed-type comparison walks through which suits which room.
How do I make a shared room work for two kids without constant conflict?
Zone it so each child has a clearly defined space of their own, even a small one: their own sleep spot, their own drawers, their own bit of desk or shelf. A bunk with a desk or a staircase of drawers gives two sleepers one footprint while still letting each have a defined territory, which does more for sibling peace than any amount of extra square metres.
What’s the most important safety step in a kids’ room?
Anchor tall furniture and any bed at height to the wall with the anti-tip kit: it ships with every loft and tall unit we make. After that: guardrails on raised beds, soft or rounded edges, and keeping the very young at low heights. Safety designed in from the start disappears into a room that simply feels right.
Where should I start shopping once I’ve planned the room?
Match the plan to the pieces: loft beds and bunk beds for going vertical, kids' beds for the youngest, storage for the double-duty pieces, or the full range to see everything. If you want a second pair of eyes on a specific room, our support team genuinely enjoys this puzzle.
Ten small-room moves you can make this weekend
Not every improvement needs a new bed. If you want to make a small or shared room work harder without a big project, here are ten changes that cost little and take an afternoon, roughly in order of impact. Even done alone, several of them will noticeably open up a cramped room.
- Draw and measure the room. Floor, ceiling, and every door and drawer swing. Everything below gets easier once you can see the room on paper.
- Clear the floor. Move anything you can off the floor plane and onto walls or into storage. A floor you can see across instantly reads as more space.
- Go up a wall. Replace a low, wide storage piece with a tall, narrow one like a 73-inch bookcase — same capacity, a fraction of the floor.
- Zone with a rug or a light. Mark the play or work area with a rug or its own lamp so functions stop bleeding into each other.
- Move the desk to the light and the socket. A workspace beside the window and a power outlet gets used; one in a dark corner does not.
- Add task light. One good, focused desk light transforms the work zone and makes the whole room feel more deliberate.
- Anchor the tall furniture. Fit the anti-tip kits you already have in the box. Five minutes, and the room is genuinely safer.
- Assign storage per child in a shared room, their own drawers, their own shelf, to end the communal-drawer battles.
- Lighten the biggest surfaces. A lighter wall or a lighter throw on the bed bounces light and pushes the walls back visually.
- Put daily things at eye level, rare things high or deep. Match access to how often you reach for something and the room stays usable.
None of these is a purchase decision; all of them are the same principles from this guide applied at the smallest scale. When you are ready for the bigger move, going vertical to reclaim the floor properly, the full range is organised exactly around the zones we have been discussing, and the bed-type comparison will point you to the right frame for your room and your sleeper.
Lena Ortiz
Customer Care · DICTACPart of the team behind DICTAC’s space-saving beds and storage. Read more about how we work, or browse the full range.